Layout + coordination
Plans meet field conditions. A clear layout and coordinated sequence make the rest of the interior buildable.
South Florida / high-end interior construction
Precision metal framing, drywall, and Level 5 finish for residential and commercial projects where every line has to land.
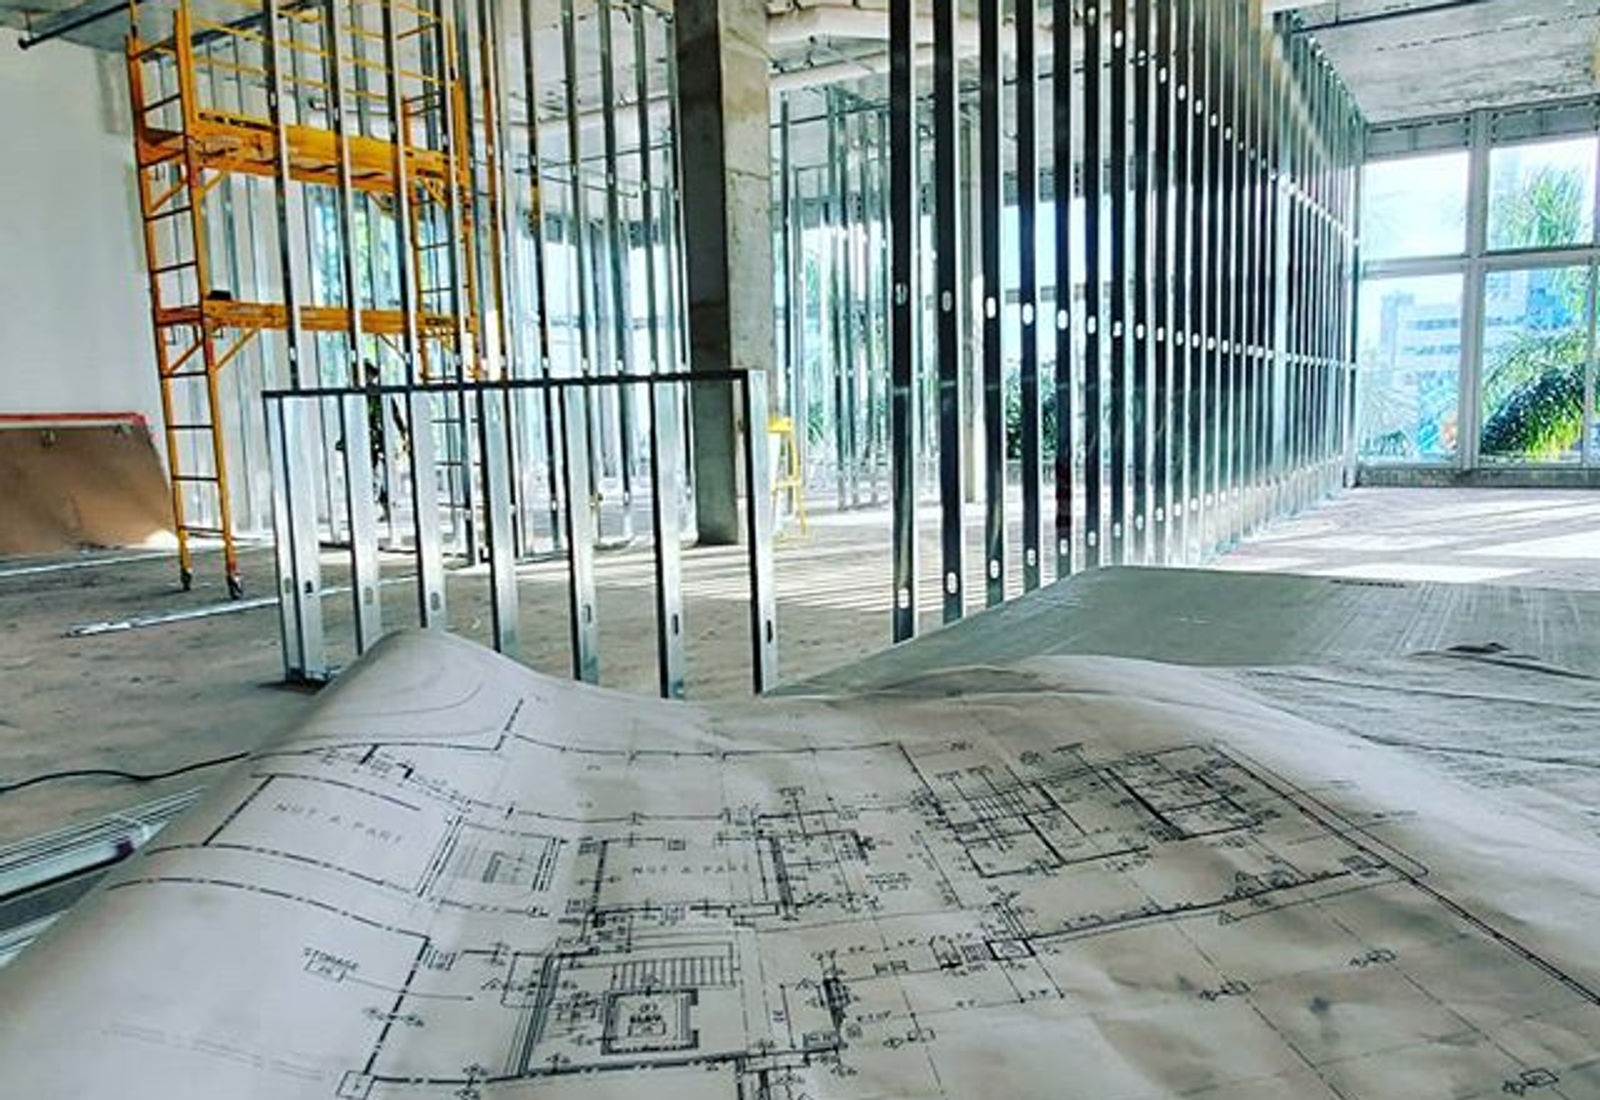
The part no one sees
The best interiors look effortless because the hard decisions were made early: in the plans, the layout, the coordination, and the thousand details hidden behind the finish.
Plans meet field conditions. A clear layout and coordinated sequence make the rest of the interior buildable.
Light- and heavy-gauge systems shaped around walls, ceilings, soffits, openings, and the details that define a space.
Board assemblies installed with the pace, sequencing, and attention required by complex residential and commercial work.
The final plane is built for demanding light, refined materials, and the exact visual standard the design requires.
Signature process / Plan to Plane
Select a phase to see the risk it controls and the result it hands forward.
Phase 01 / Align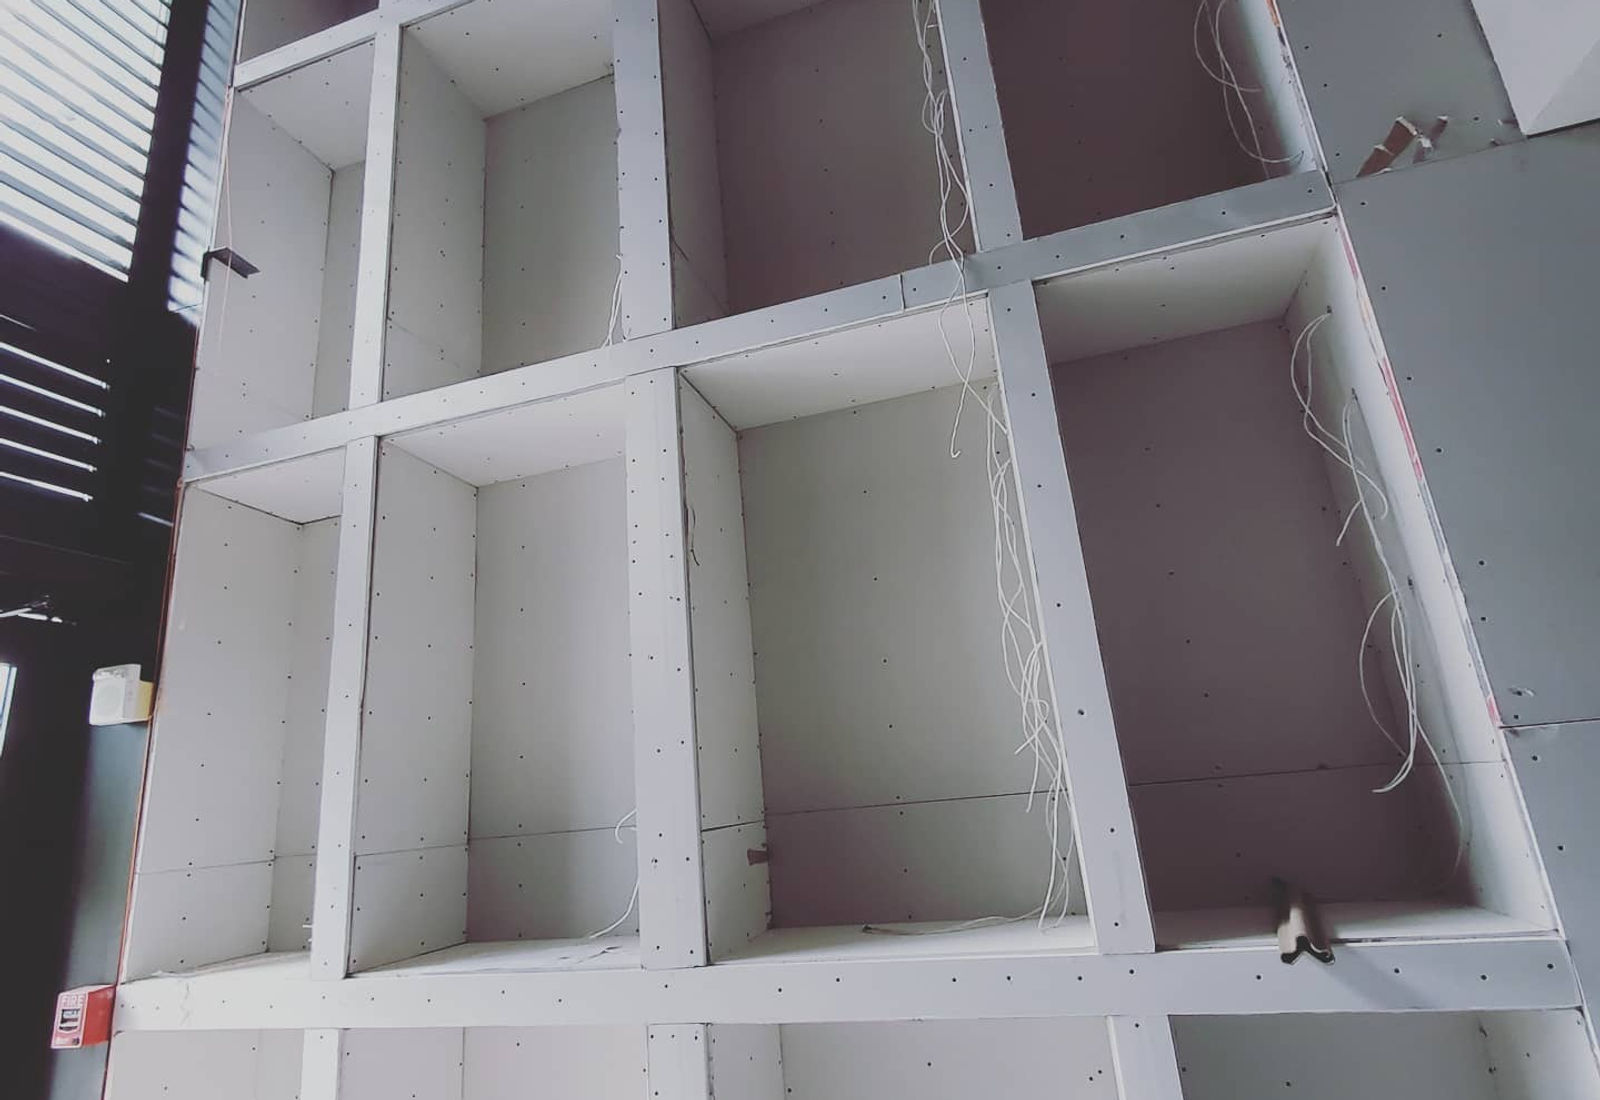
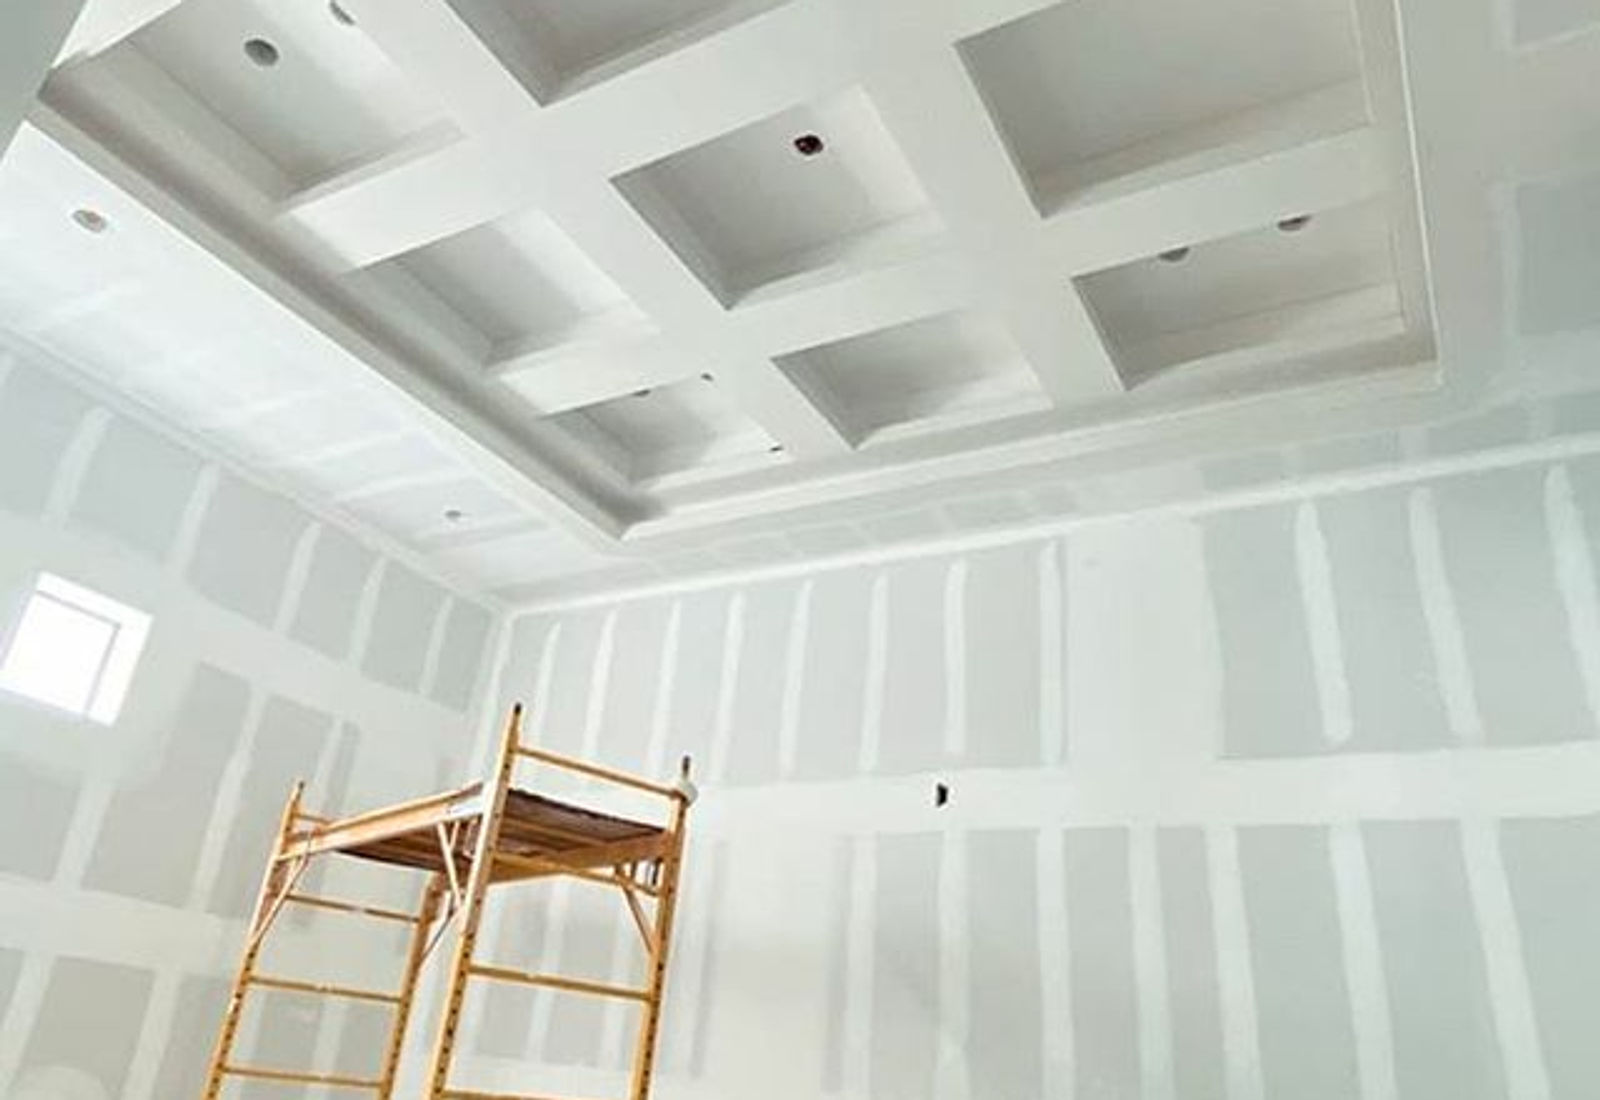
Concept imagery is drawn from the company’s current public website and remains subject to production approval.
Built for the full table
General contractors
Architects + designers
Owner representatives
Residential + commercial owners
The work becomes stronger when the owner’s priorities, the architect’s intent, the designer’s details, and the contractor’s sequence stay aligned in the field.
Start with the scope
Share the project stage, location, and the scope that needs a second set of experienced eyes.
305 219 5016