Proposed concept by Blendin CreativePrivate review — not the live website

Capabilities / proposed architecture

The scope behind
exact interiors.

A disciplined interior is the result of connected decisions: how a line is interpreted, how a frame is established, how an assembly is resolved, and how the final surface meets the light.

Request a project review ↗

A connected system

One finish. Four controlled phases.

Each scope is useful on its own. The advantage appears when information and accountability travel cleanly from one phase to the next.

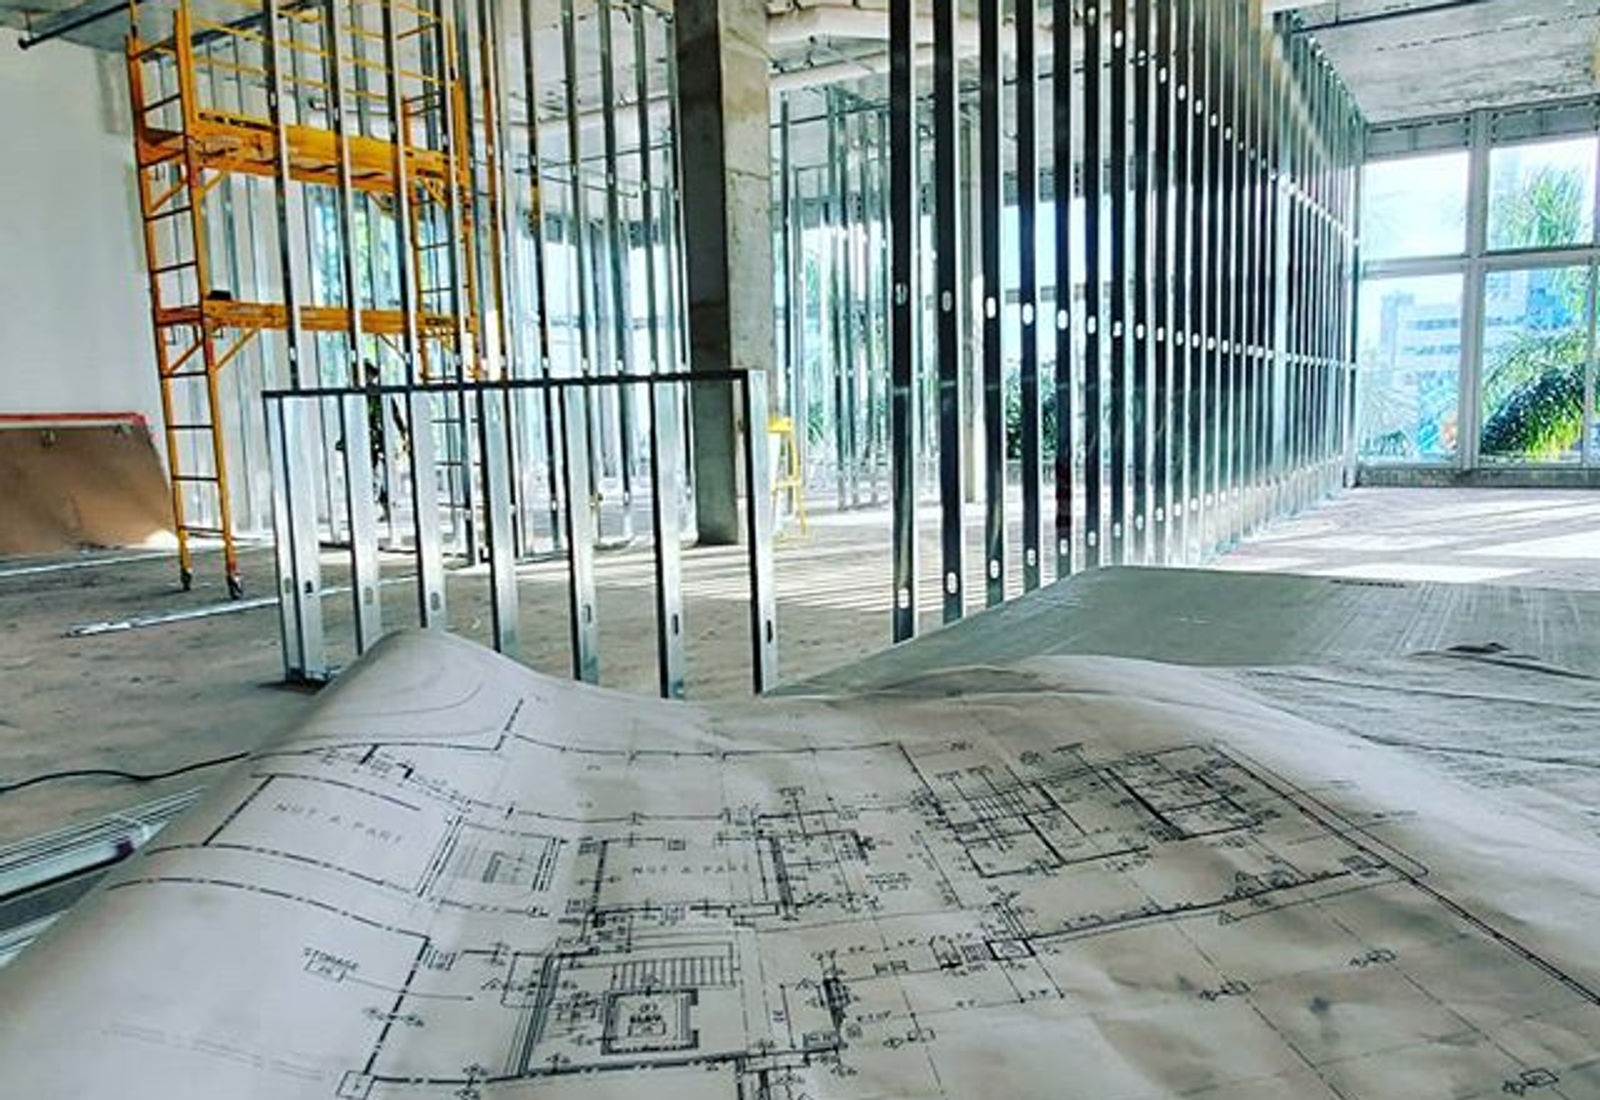
Construction plans positioned in front of metal framing
Plan / frame / board / finish
01

Preconstruction

Layout + field coordination

Translate design information into a sequence the field can execute.

  • Plan and reflected-ceiling review
  • Field layout and dimensional coordination
  • Openings, soffits, drops, and transition planning
  • Trade-conflict and constructability conversations
02

Structure

Light + heavy-gauge framing

Establish the geometry and support behind demanding interior forms.

  • Interior and exterior wall framing
  • Ceiling, soffit, and dropped-condition framing
  • Light- and heavy-gauge systems
  • Complex openings, curves, and architectural details
03

Assembly

Drywall installation

Resolve the complete wall and ceiling assembly, not only the visible board.

  • Walls, ceilings, soffits, and specialty shapes
  • Multiple board types and thicknesses
  • Plywood, backer board, and cement-board applications
  • Rated wall assemblies where specified and verified
04

Surface

Level 4 + Level 5 finish

Prepare clean, consistent planes for the lighting and materials the room will carry.

  • Level 4 and Level 5 smooth finish
  • Reglet and channel detailing
  • Knockdown and orange-peel textures
  • Existing-texture and popcorn-removal scopes

Before mobilization

Five questions worth resolving early.

  1. 01Which plan set and revision governs the field?
  2. 02Where do structure, services, and finish details compete?
  3. 03Which dimensions and visual lines are non-negotiable?
  4. 04What finish level matches the lighting and final material?
  5. 05What does the next trade need from this handoff?

Looking for the complete story?
Return to the homepage process explorer.

Explore Plan to Plane

Start with the scope

Bring the plans. Bring the problem.

Share the project stage, location, and the scope that needs a second set of experienced eyes.

305 219 5016

Concept form only.
Nothing is submitted or stored.